

End-to-End Construction
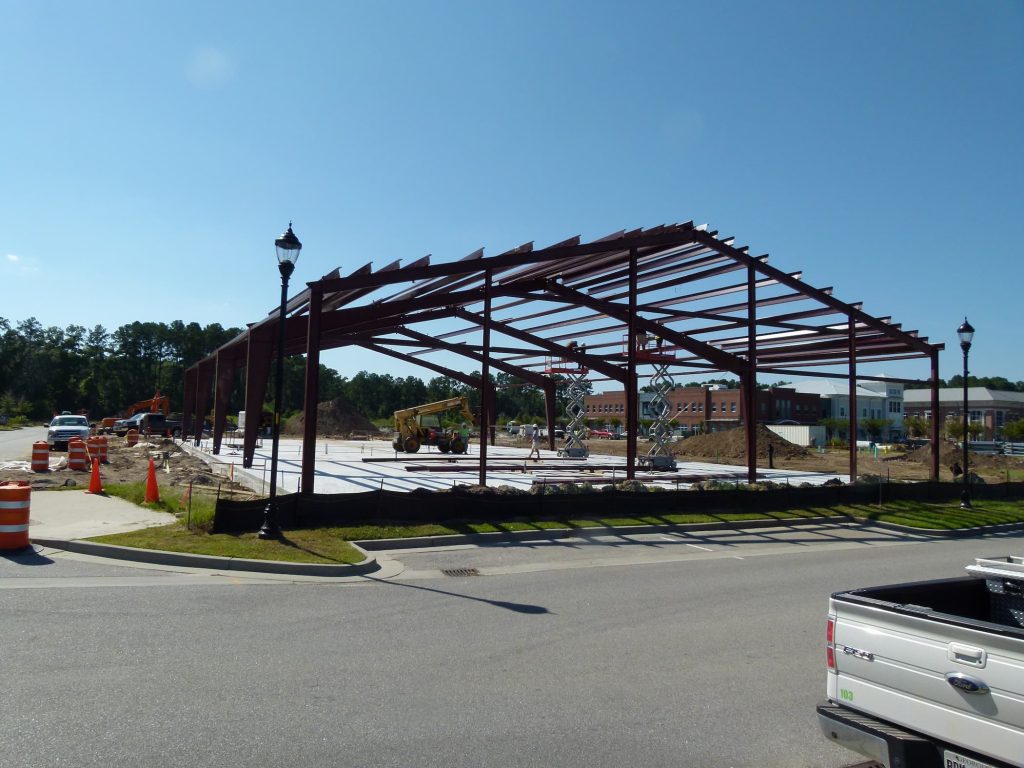
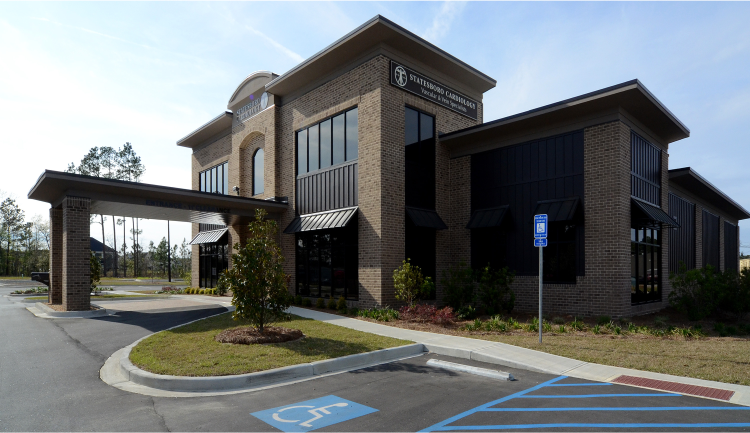
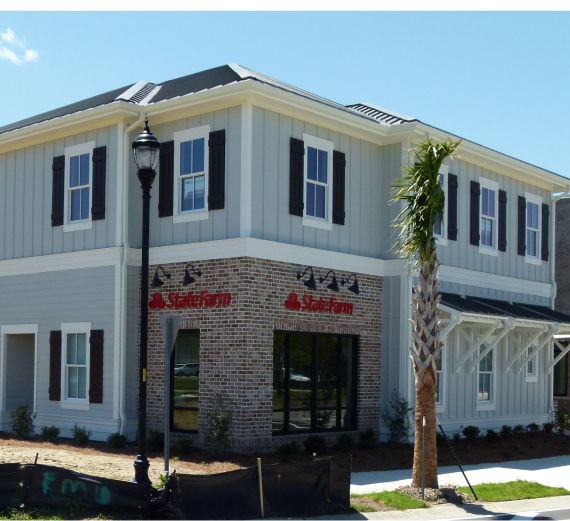
An all-inclusive, curated, construction management process. We’ll take you from land acquisition and development, through design and construction, to the end-use of your space. For all the little things that go on in-between, our team is here to provide you with start-to-finish support.
The Process
-
Step 1 Land Acquisition & Development
Identify, evaluate, and acquire property that fits the owner and facility’s needs.
-
Step 2 Design
Coordinate with the owner, architect, engineers, and design team to develop design drawings.
-
Step 3 Pre-construction Services
Budgeting, estimating, interior selections, procurement strategies, project planning.
-
Step 4 Approval & Review
Finalize and review the project selections, schedule, and resources.
-
Step 5 Construction
Mobilize teams to complete and oversee all phases of construction.

Design / Build
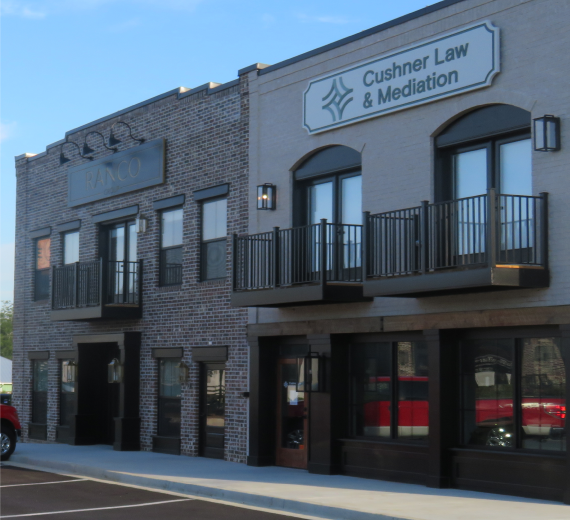
For an exceptionally seamless process, this project delivery method involves our in-house design-build team working directly with you and your team to provide design and construction services in one unified flow of work from concept through completion.
The Process
-
Step 1 Planning
Gain understanding of overall project goals and concepts.
-
Step 2 Design
Complete preliminary and final design drawings that align with goals and concepts.
-
Step 3 Proposal
Determine scope of work and estimate project costs and timeline.
-
Step 4 Approval & Review
Finalize and review project schedule and resource selection.
-
Step 5 Construction
Mobilize teams to complete and oversee all phases of construction.

Interior Design
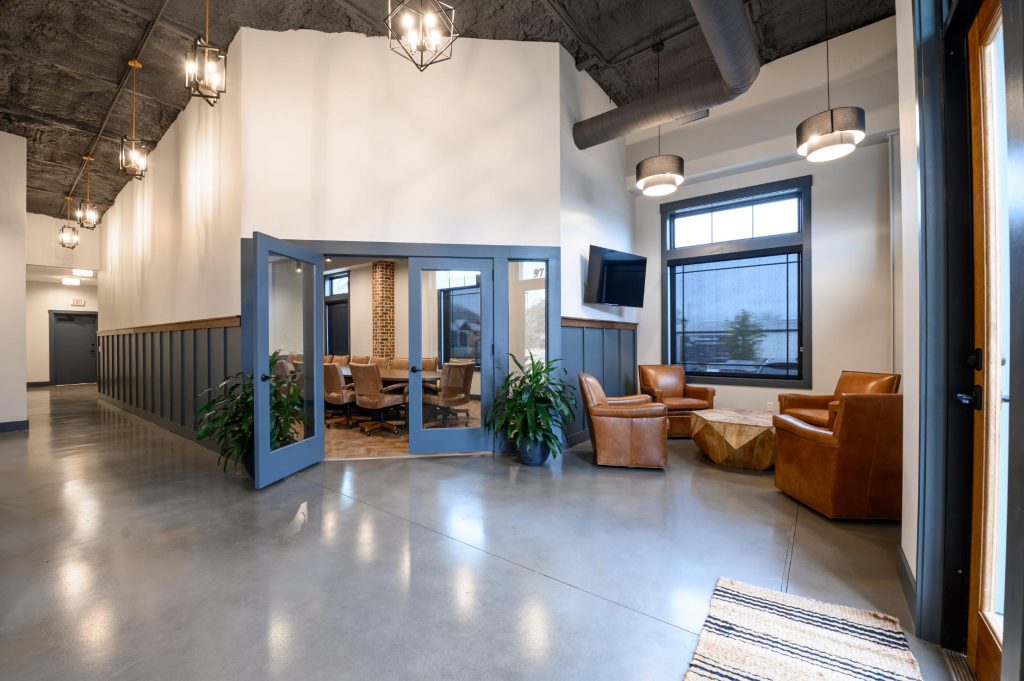
Interior design services incorporate process and strategy to create interior environments that address creative, technical, sustainable, and functional interior solutions. A properly designed interior complements the structure’s overall architecture and enhances the aesthetics, function, and performance of your space.
The Process
-
Step 1 Programming
Preliminary research of client’s needs and goals and creation of a design objective.
-
Step 2 Schematic Design
Refine the project budget, scope, and vision. Begin preliminary space planning and preliminary finish/material selections.
-
Step 3 Presentation
Preliminary designs and drawings are presented to the client for review, feedback, and approval.
-
Step 4 Design Development
Final design is developed, final selections for finishes and materials are confirmed.
-
Step 5 Design Implementation
Approved final design is executed for construction.


Construction Management
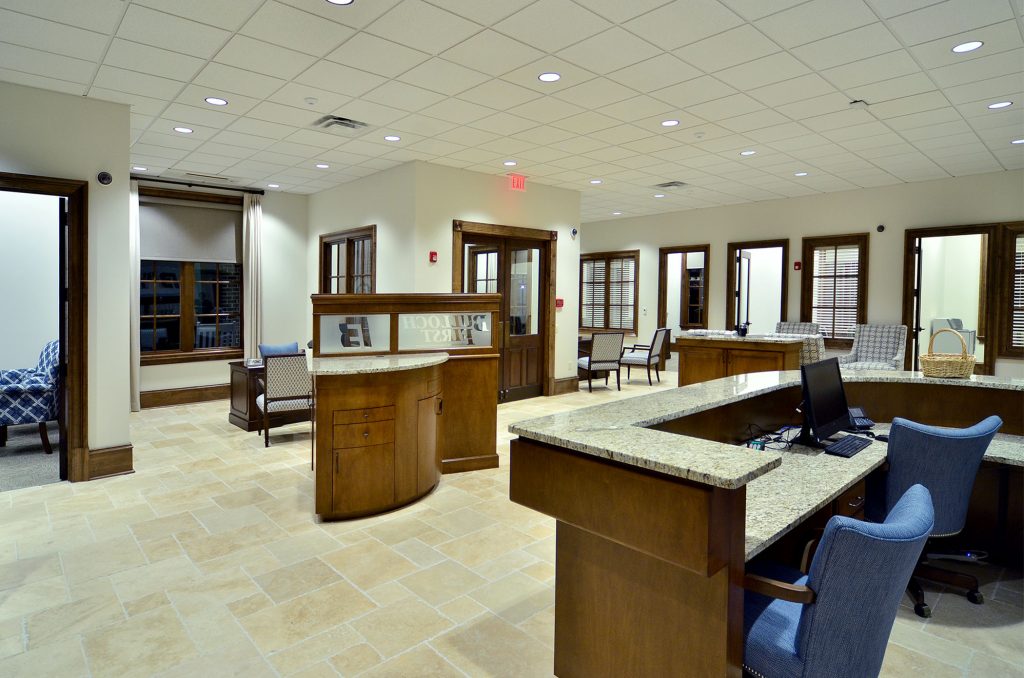
We plan, coordinate, and execute projects with complete transparency to ensure effective management of the project’s schedule and budget. You can be assured that all necessary measures will be upheld to guarantee optimal quality, safety, and function on the site.
The Process
-
Step 1 Planning
Analyze and prepare milestone schedules, project budgets, design review feedback, and review overall schedule.
-
Step 2 Review
Review design documents to prepare milestone budget reviews, identify constructability issues, and identify procurement needs.
-
Step 3 Value Engineering
Develop final cost reports and review any value engineering ideas for potential cost savings and efficient management of costs.
-
Step 4 Scheduling
Finalize the project schedule, identify phasing needs, and coordinate the project team to create a realistic project schedule that meets the owner’s needs.
-
Step 5 Project Execution
Execute the project to efficiently manage costs, deliver a quality product, hold to the project schedule, and constantly maintain clear communication all the way through project close-out.

General Contracting
Day-to-day project oversight, management of vendors and trades, and the communication and coordination of information to all involved parties throughout the course of construction means peace of mind and less stress for you during the building process.